
Single Side Extension
Project Duration: 9 Weeks
Location: Chingford
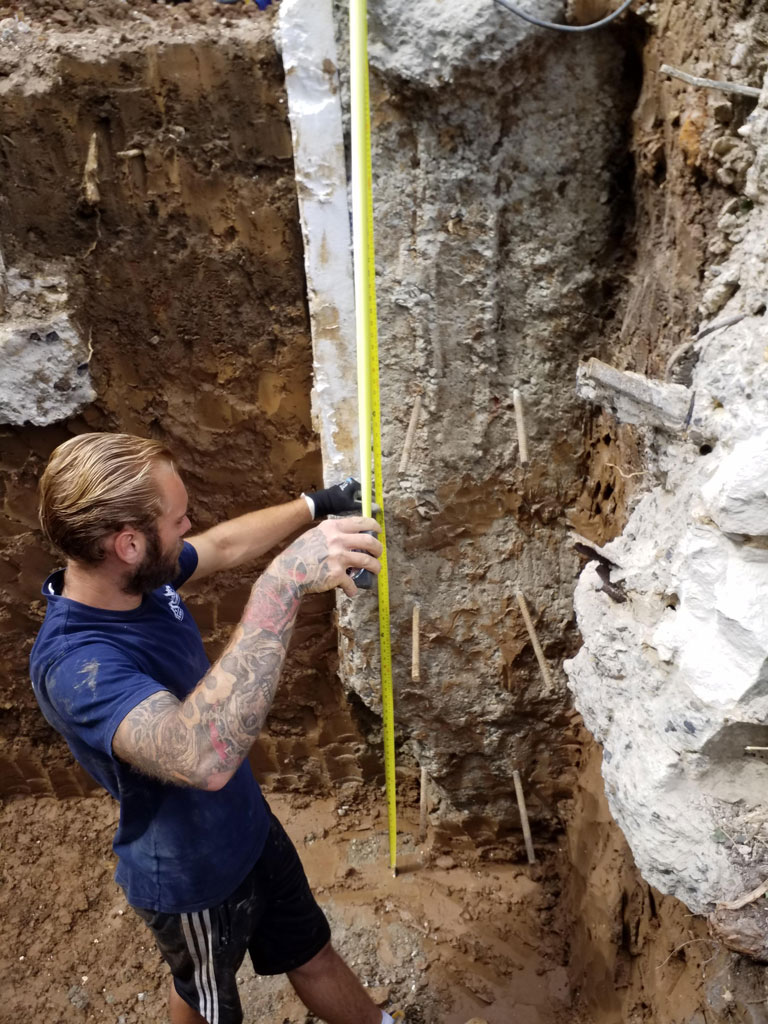
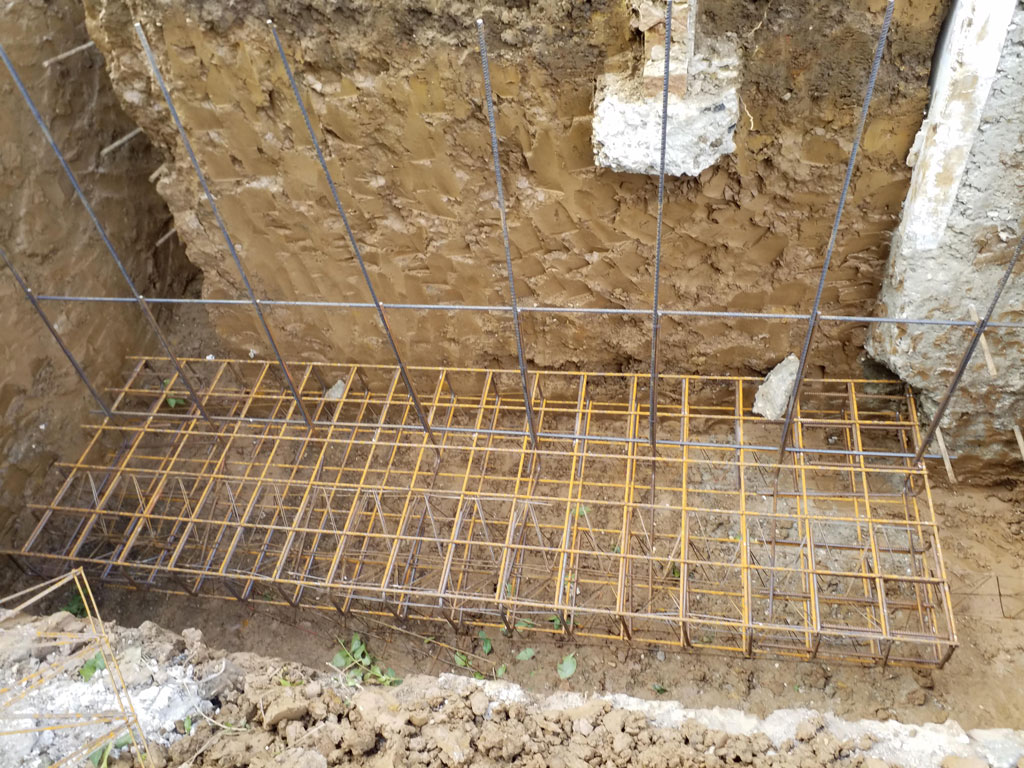
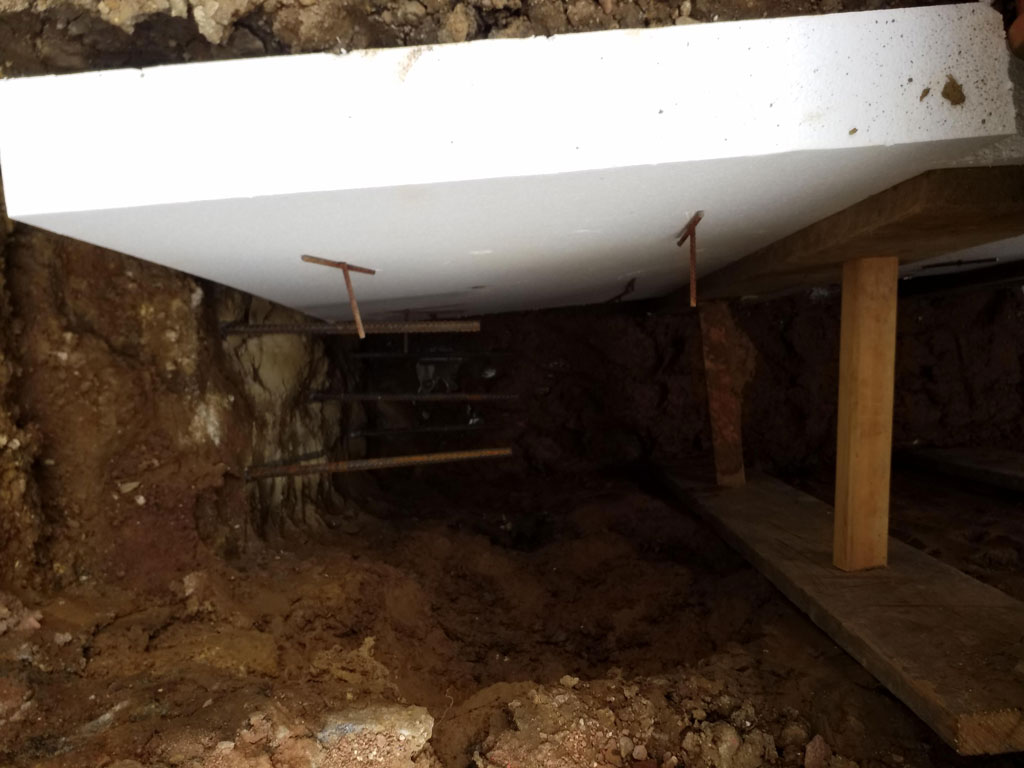
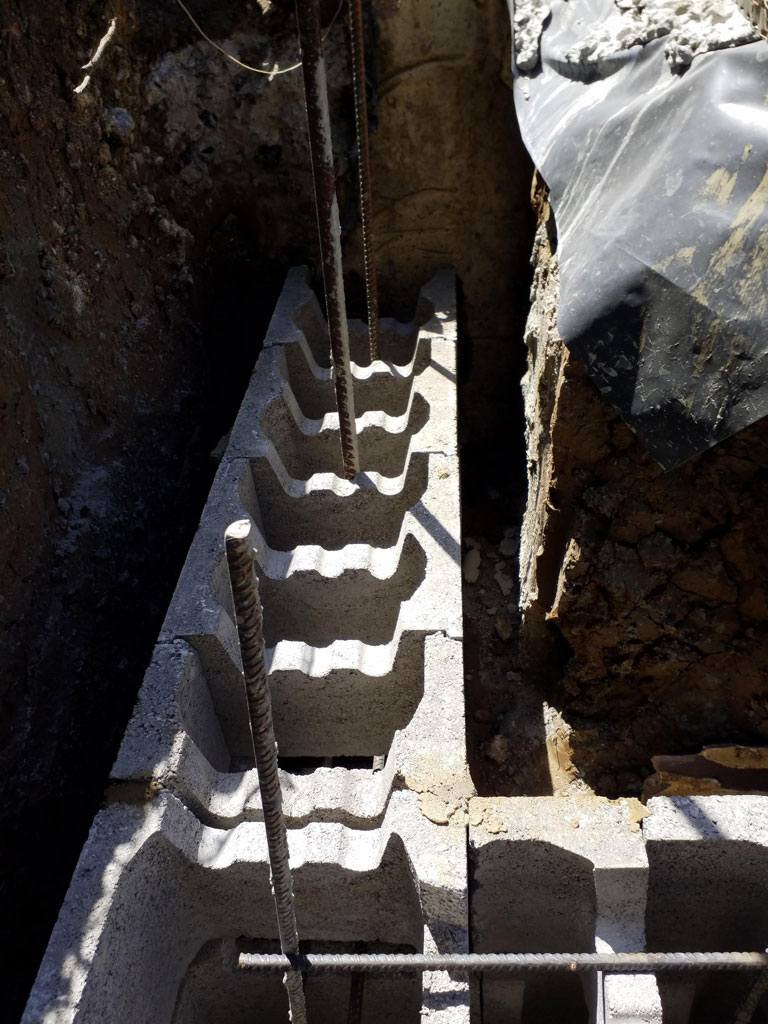
For this project, dug 2.2m strip foundations, following structural engineers design which required digging a large pad foundation, installing a steel cage design. Once done, concreting the pad and installing retaining walls as the extension sat a lot higher than garden level.
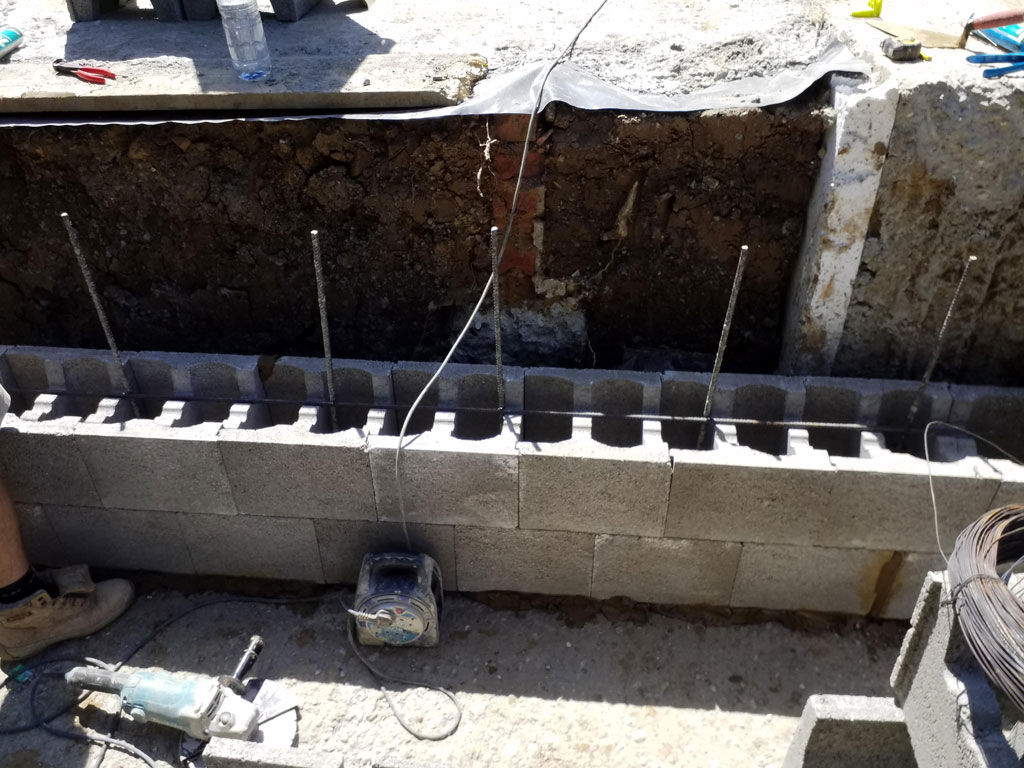
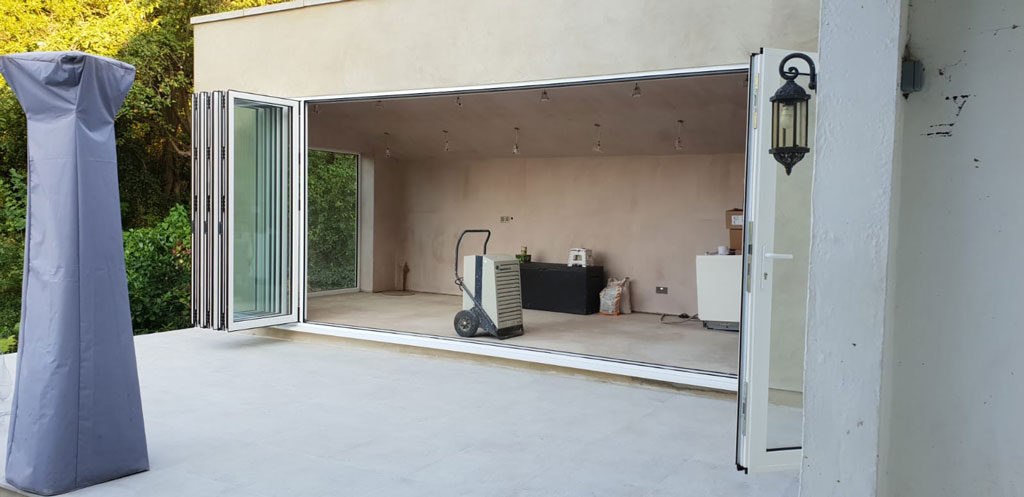
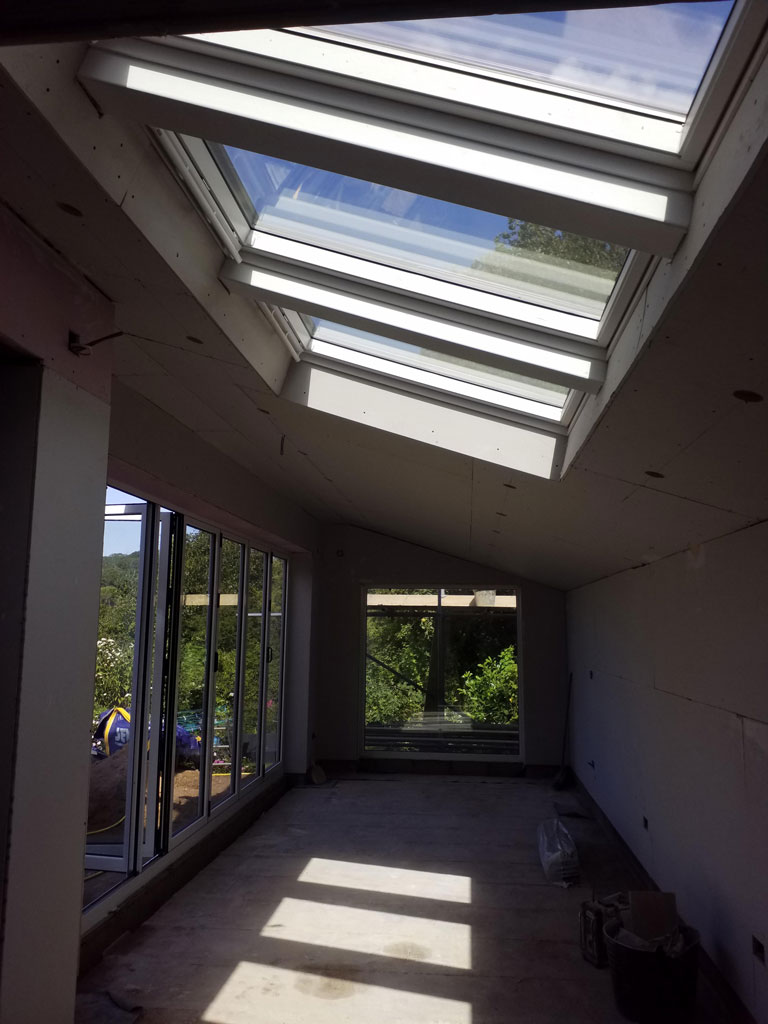
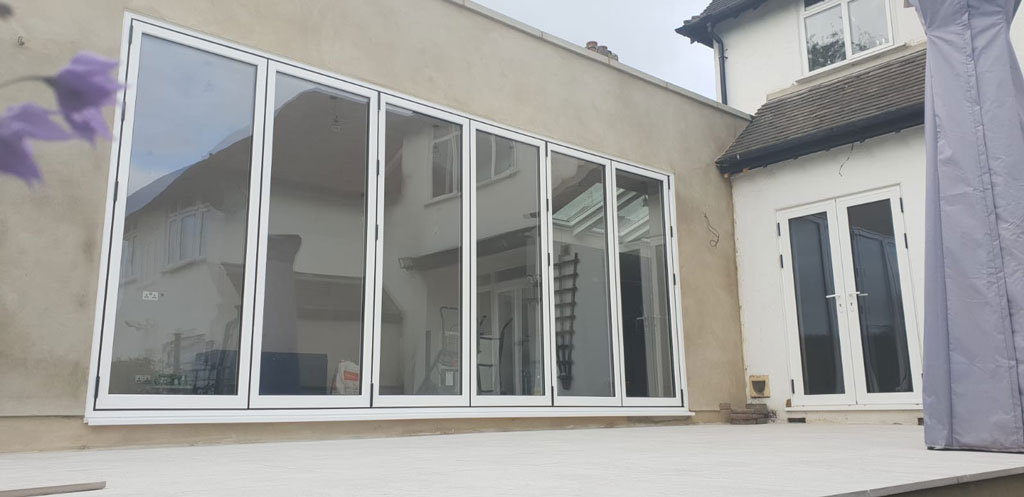
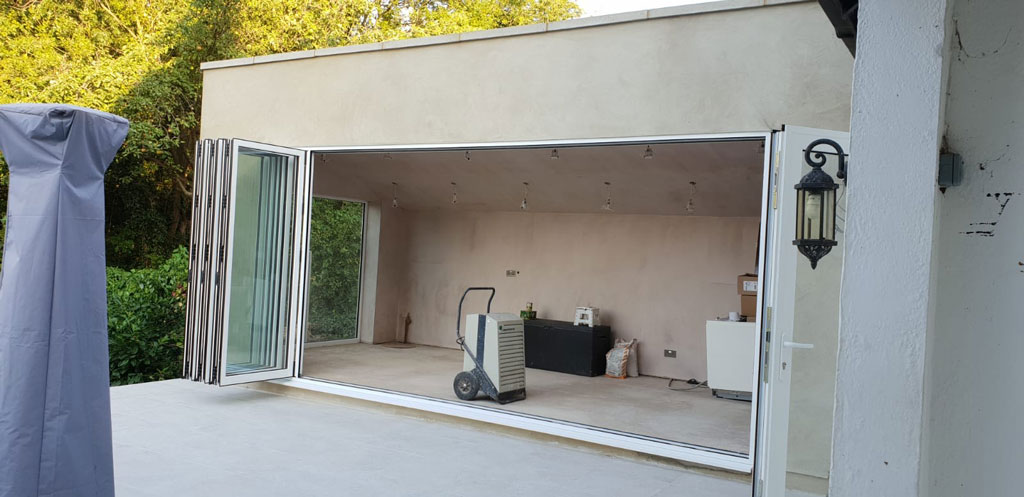
Following that, we built the blockwork and cavity walls, leaving extra high openings for bi-fold doors. The roof was a pitched with parapets all around and also 3 x electric skylights.
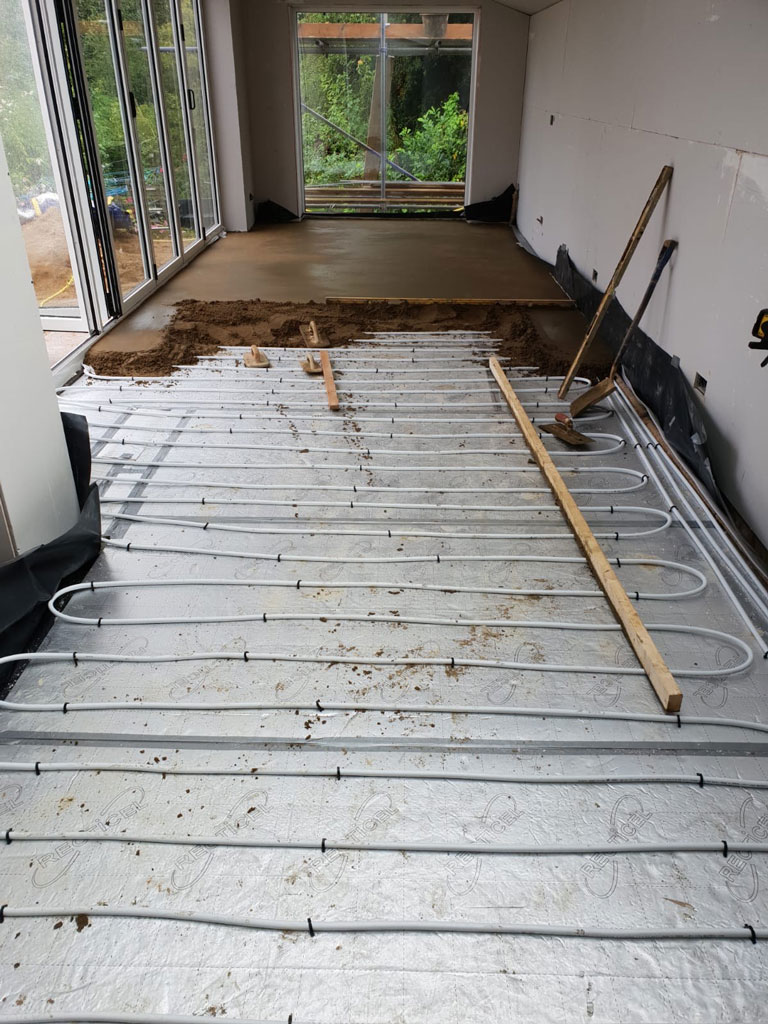
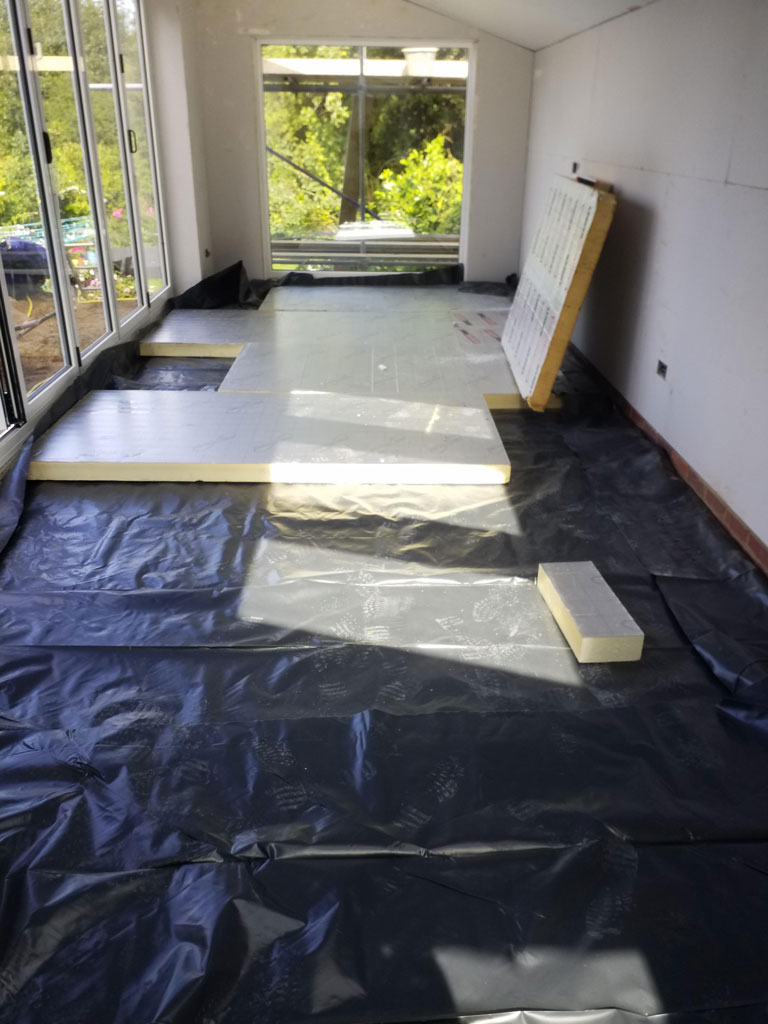
Internally we cut and opening into the existing house, put up a stud wall creating a pantry next to the kitchen. All new electrics and plumbing fitted, a wet floor underfloor heating, with the installation of a new boiler system. Floor tiled and fitted bifold. Finally, we laid a raised patio to the outside.


Home, Commercial, Bespoke - However big, we’ll be there.
Head Office
Unit 1 Royfield Nurseries
Hamlet Hill
Roydon
Essex, CM19 5JU
Call Us
07931 383 982
EMAIL US
info@dhilimited.co.uk