
Loft Conversion, Internal Refurbishments & Front Porch
Project Duration: 3 months
Location: Chingford
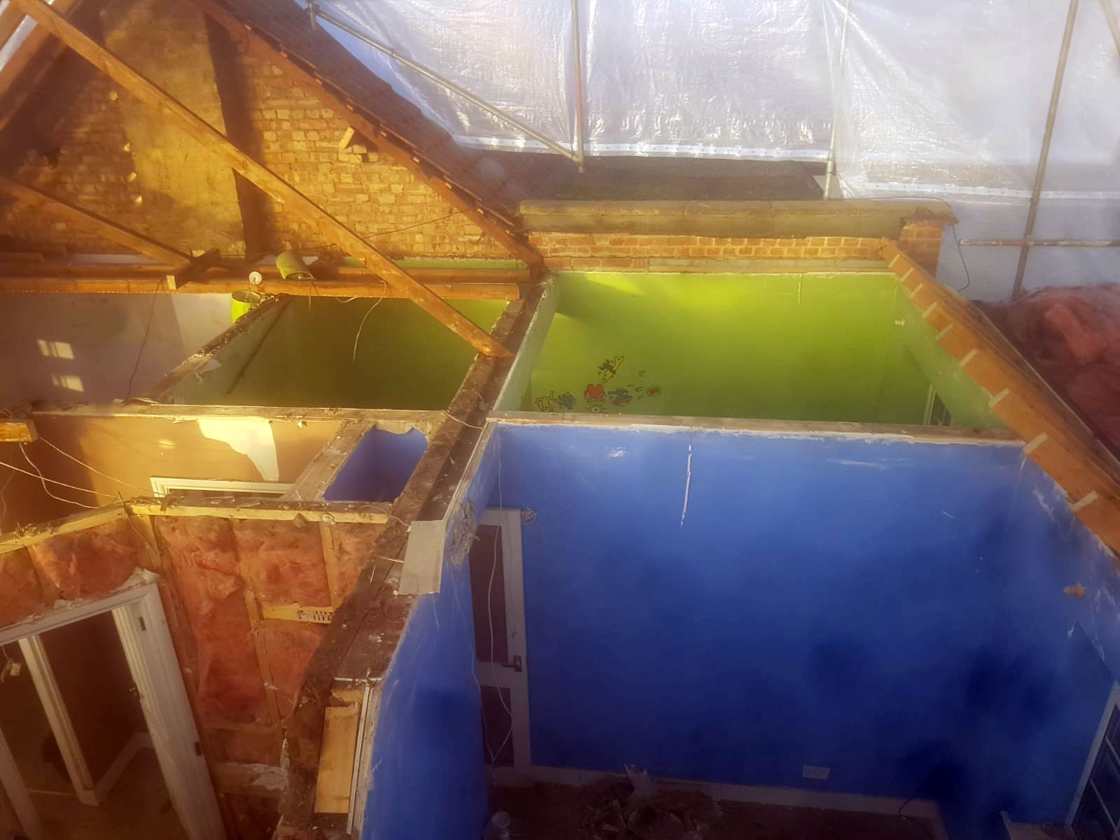
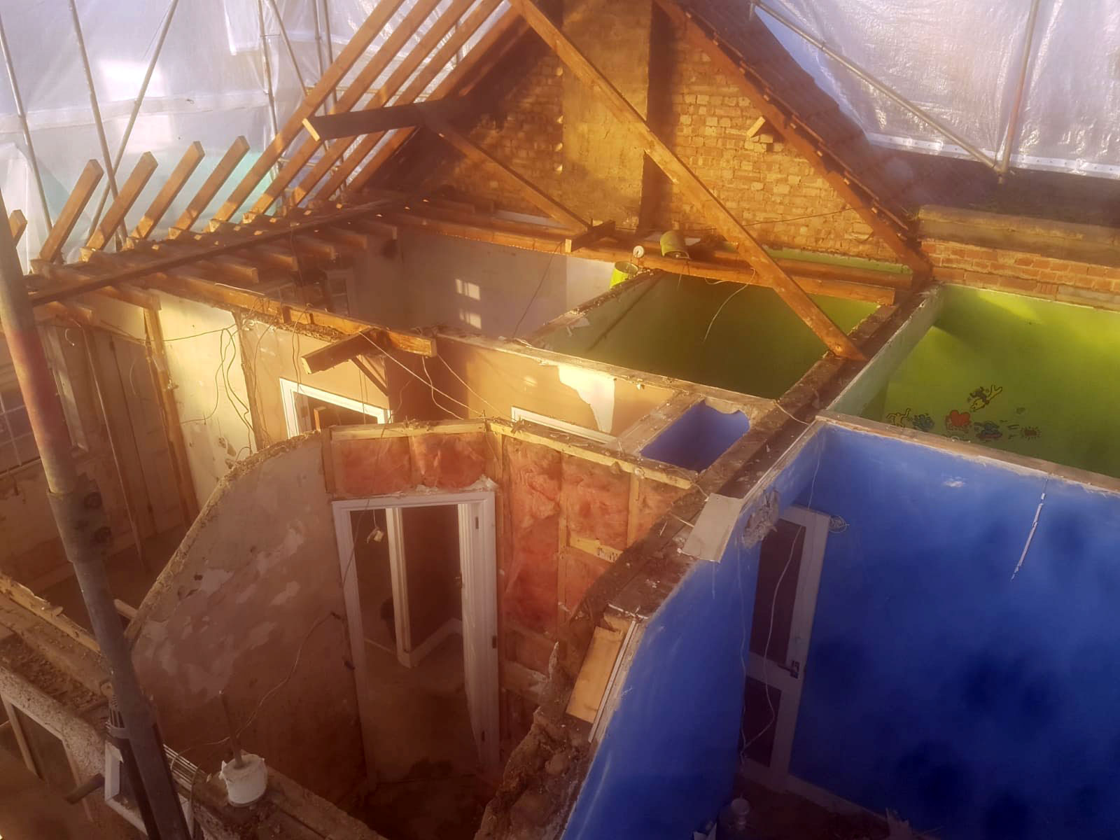
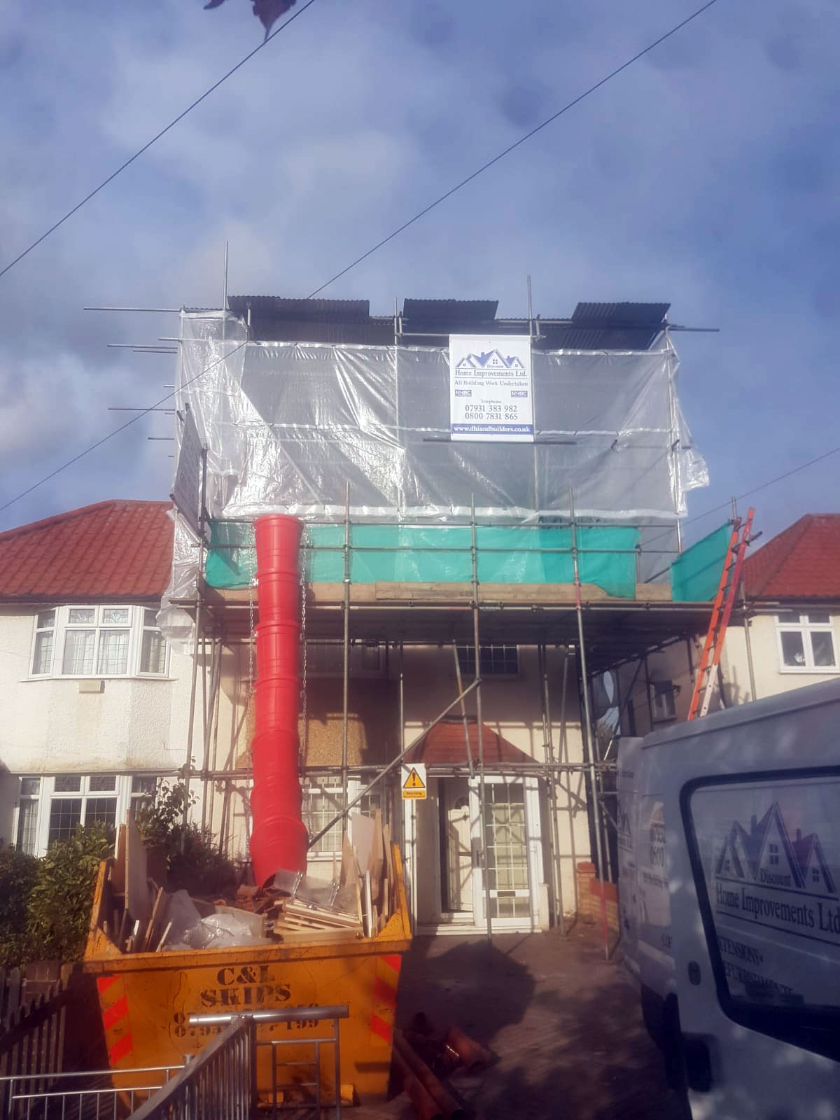
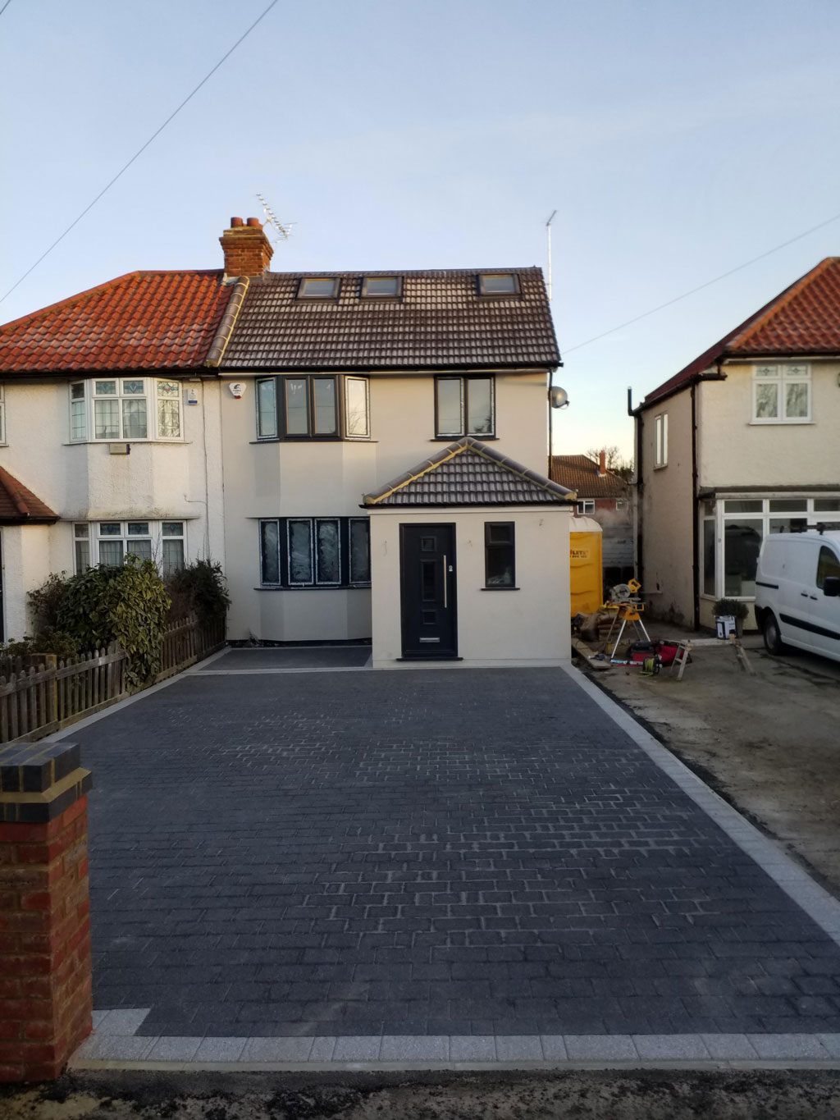
This project required us to strip off all of the existing roof, as well as all of the existing ceiling rafters, as we had to lower first floor ceiling height to creat more head room for the loft.
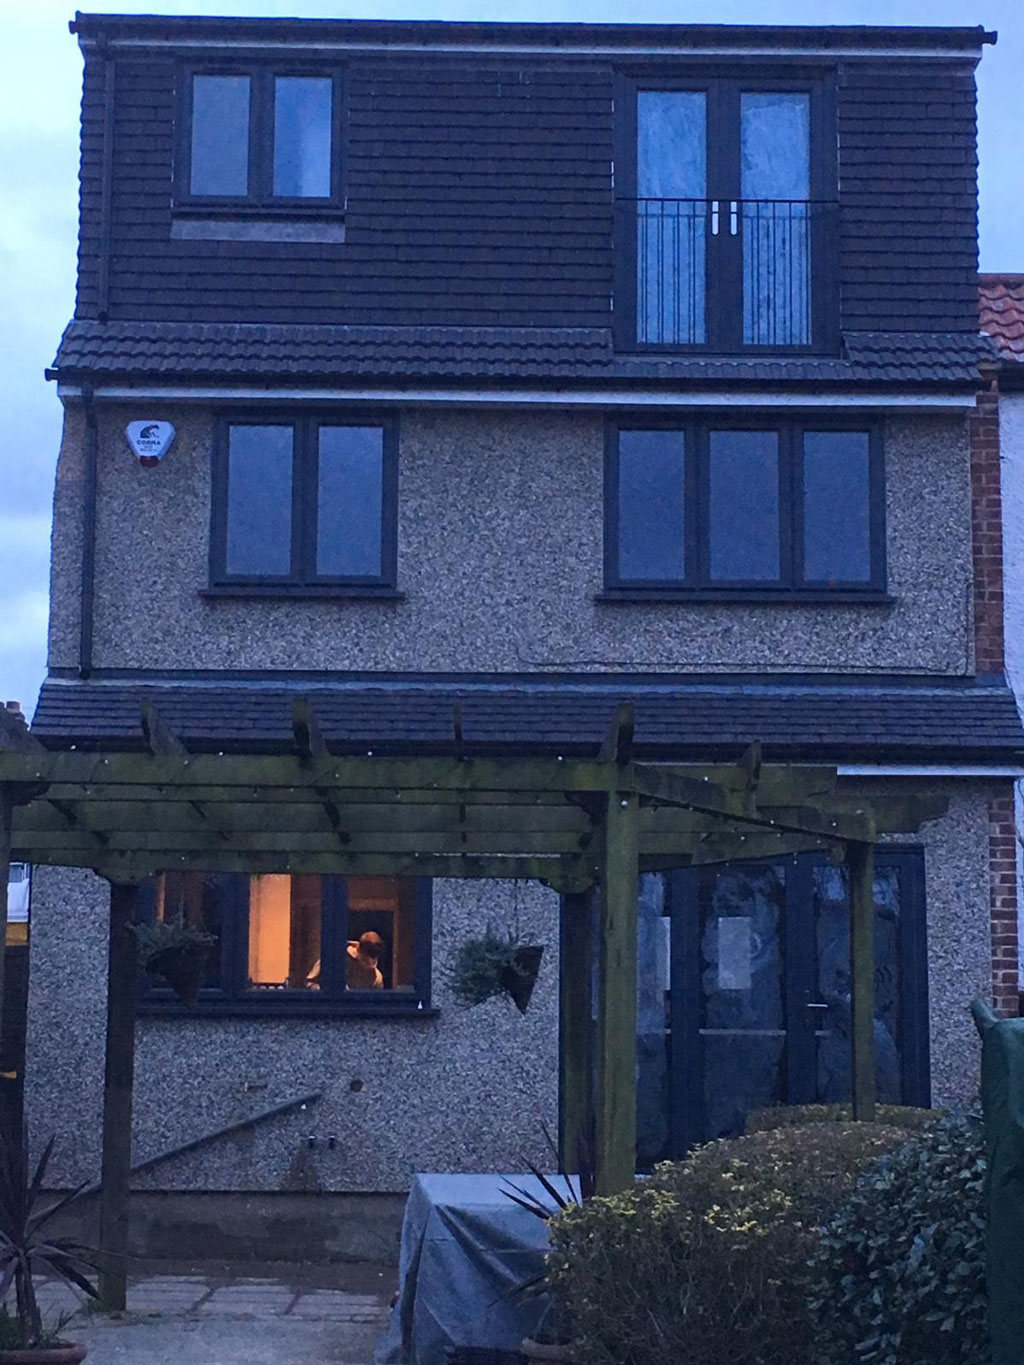
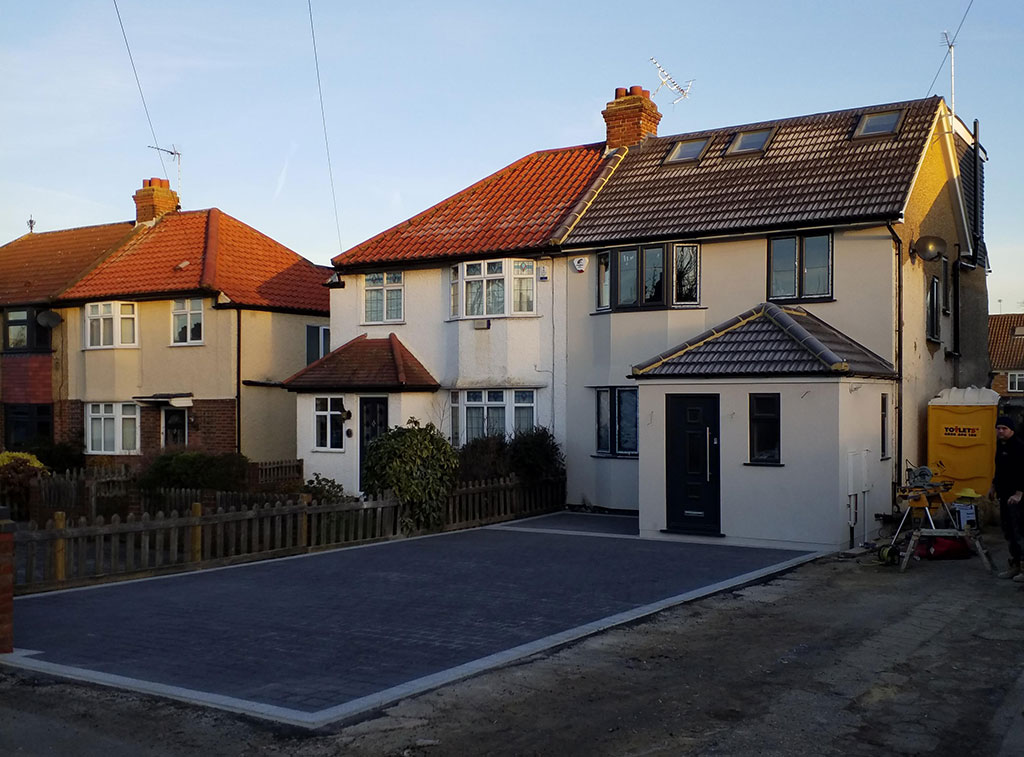
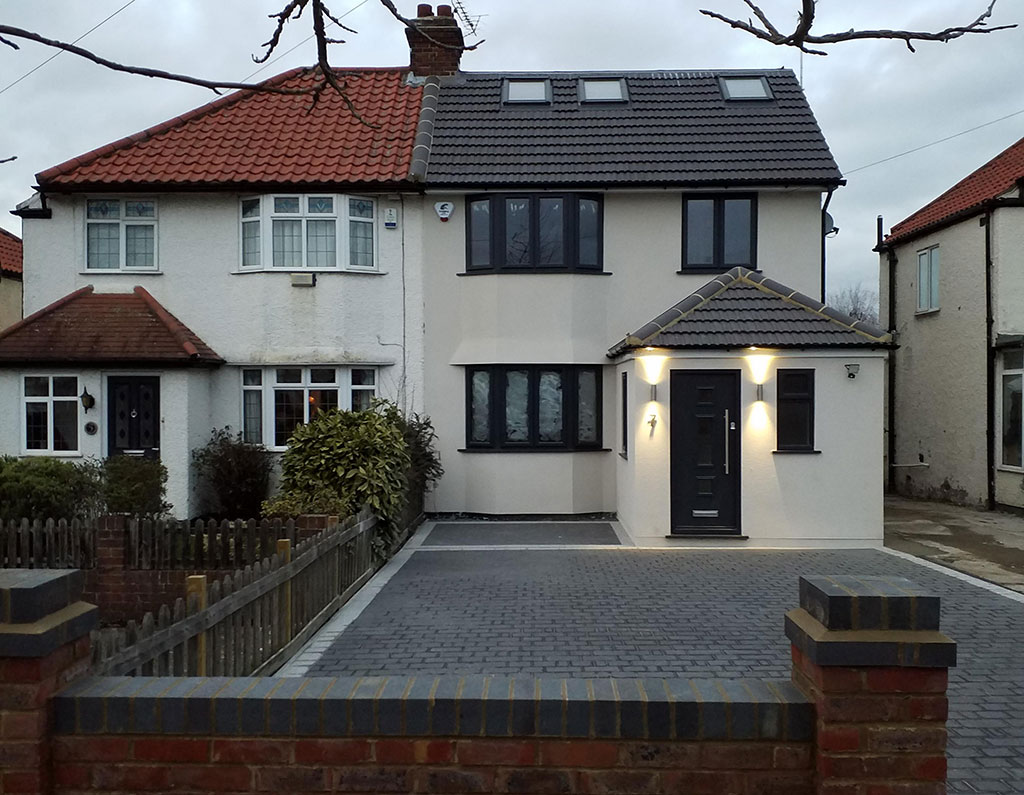
The result was a hip to gable loft conversion, tiling the entire roof in new roof tiles, grey Juliet railing fitted, along with new windows and doors.
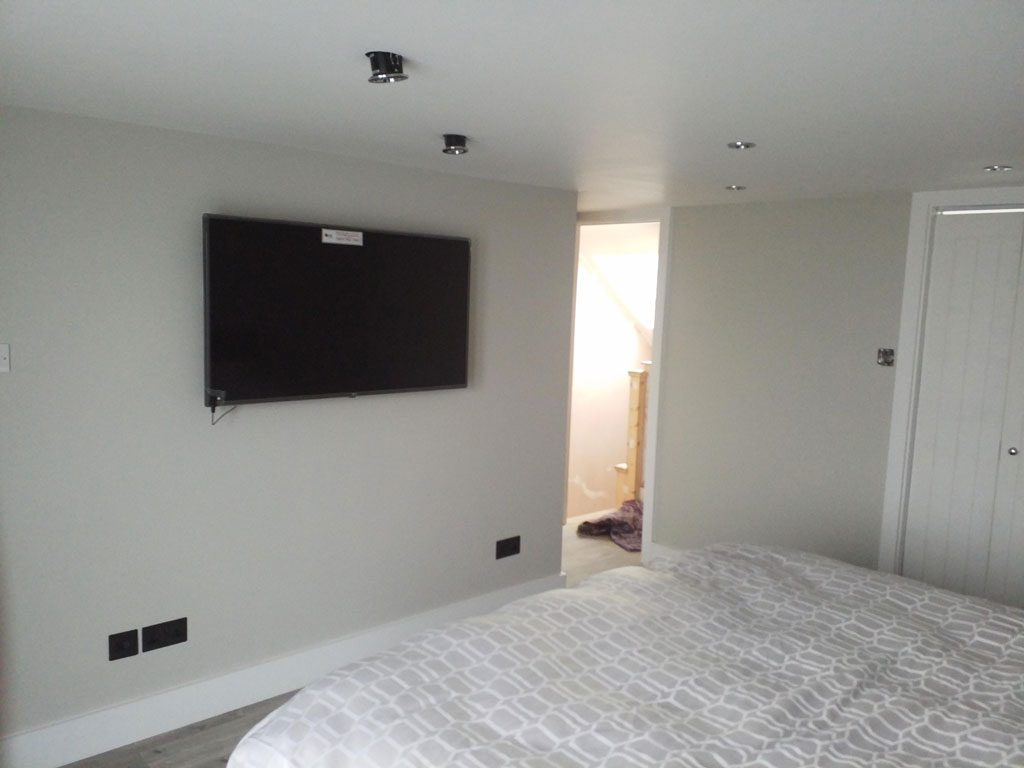
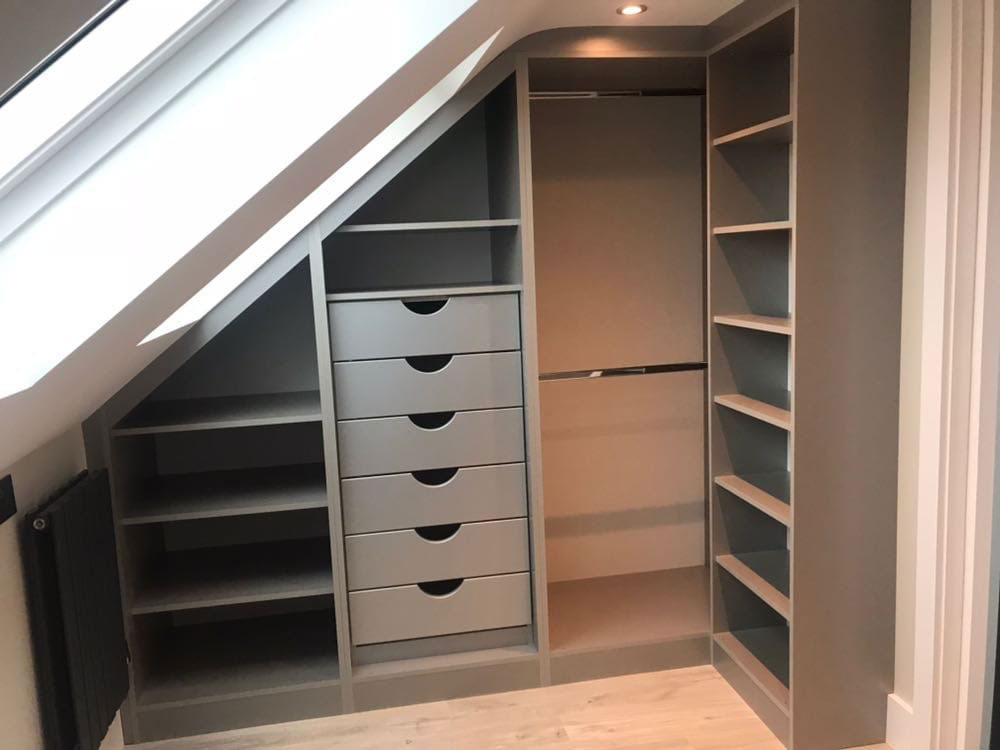
Inside we ran all new electrical and plumbing putting up stud walls creating 1 bedroom and bathroom and walk in wardrobe.
For the house refurbishment we pulled down all ceilings, made adjustments to walls fitted a new boiler system,
running a new central heating. A new consumer unit was installed and rewired all of house.
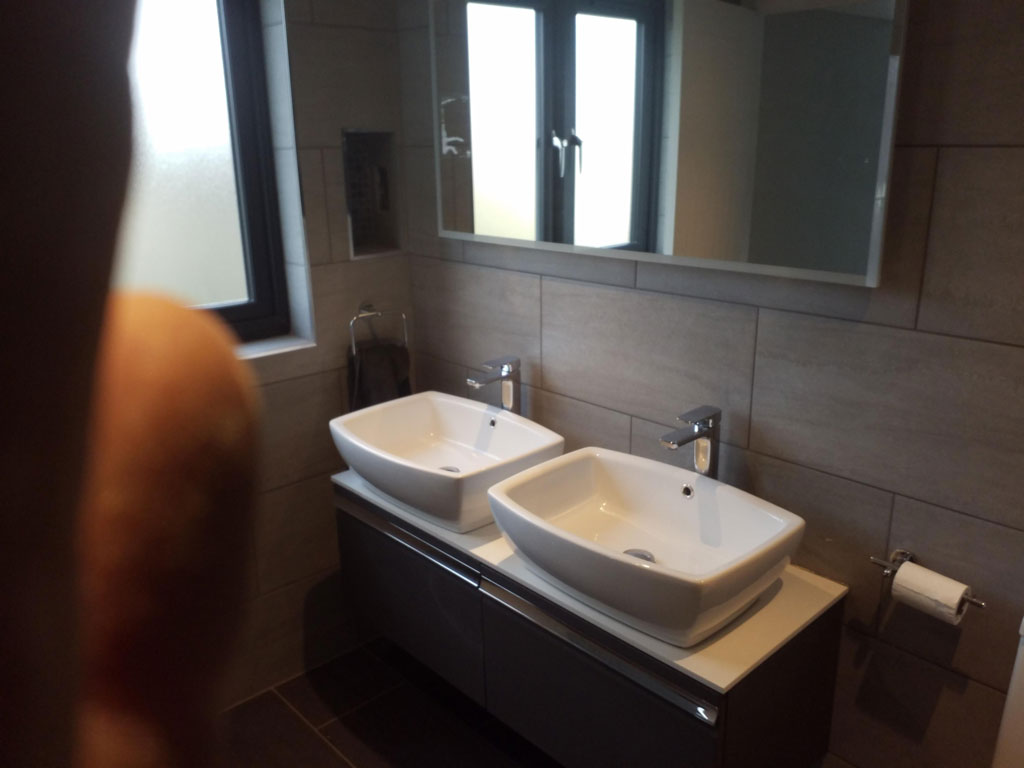
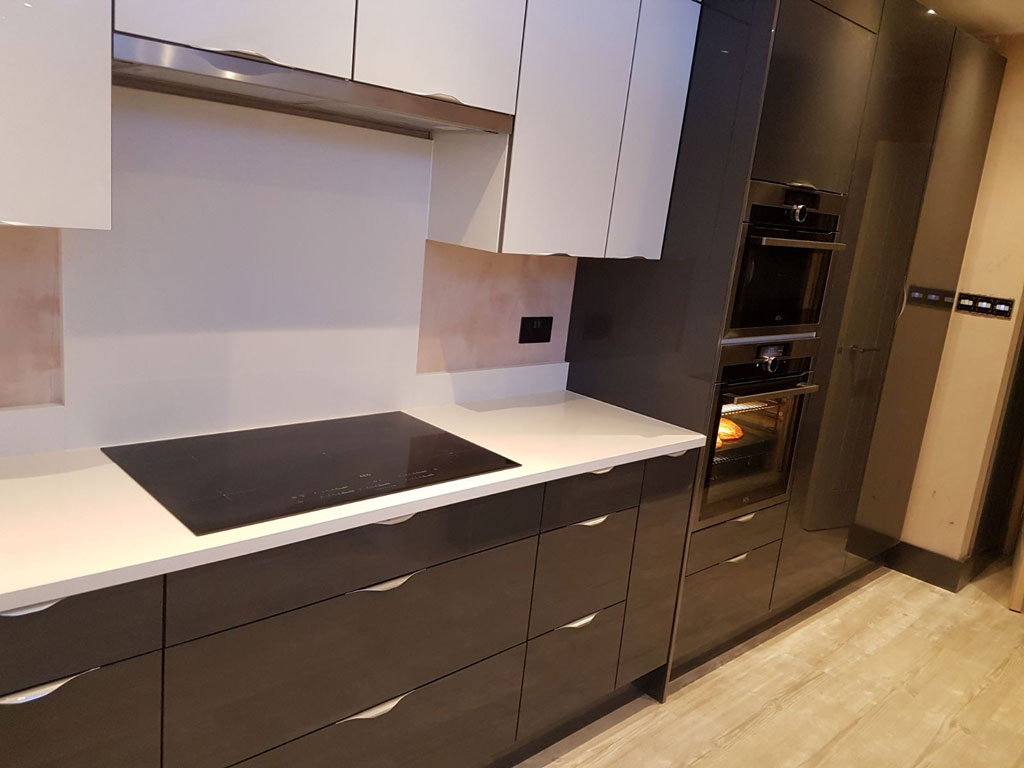
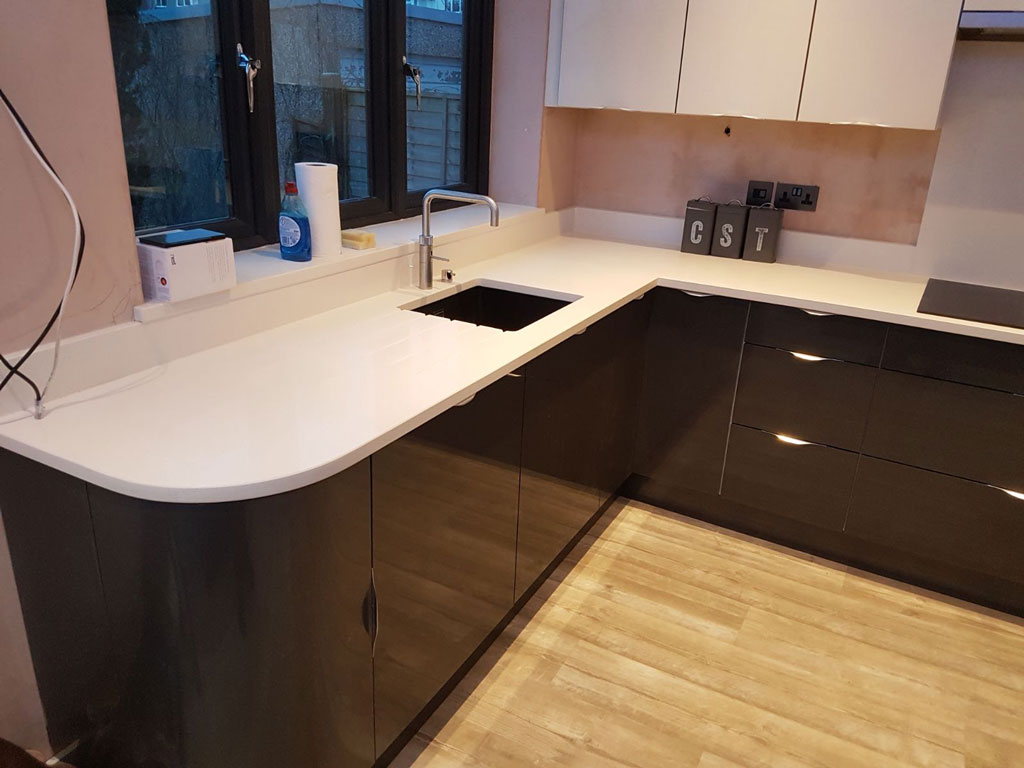
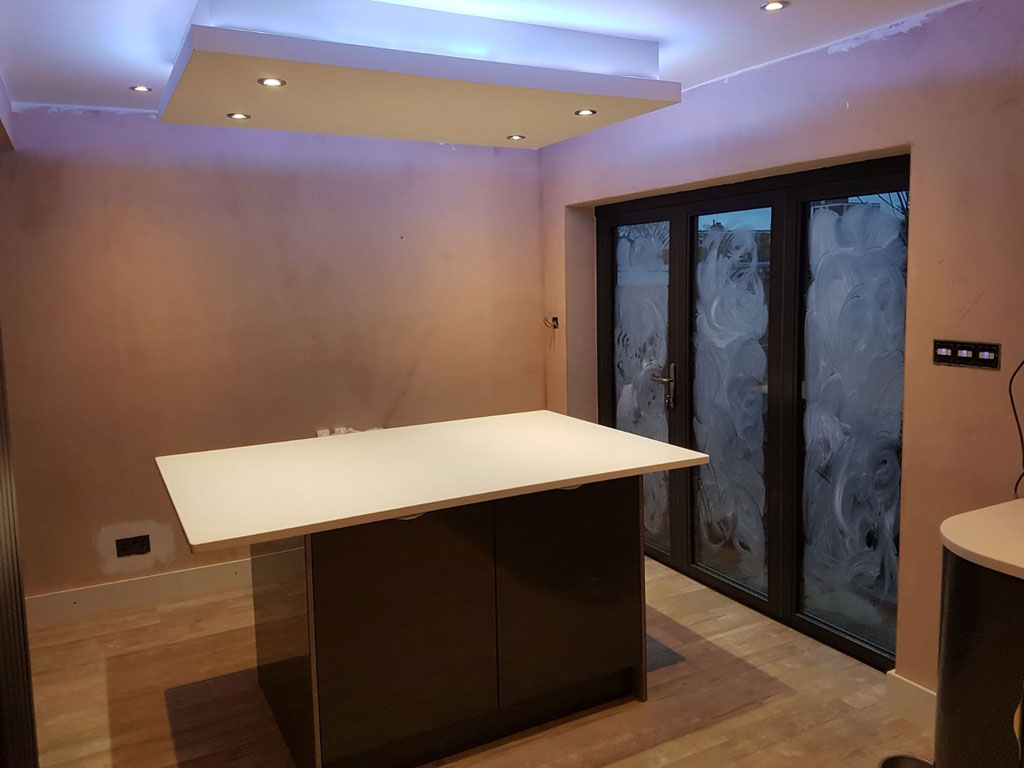
Finishing with plastering, electric underfloor heating, tiling, fitting bathroom suite and fitting kitchen.
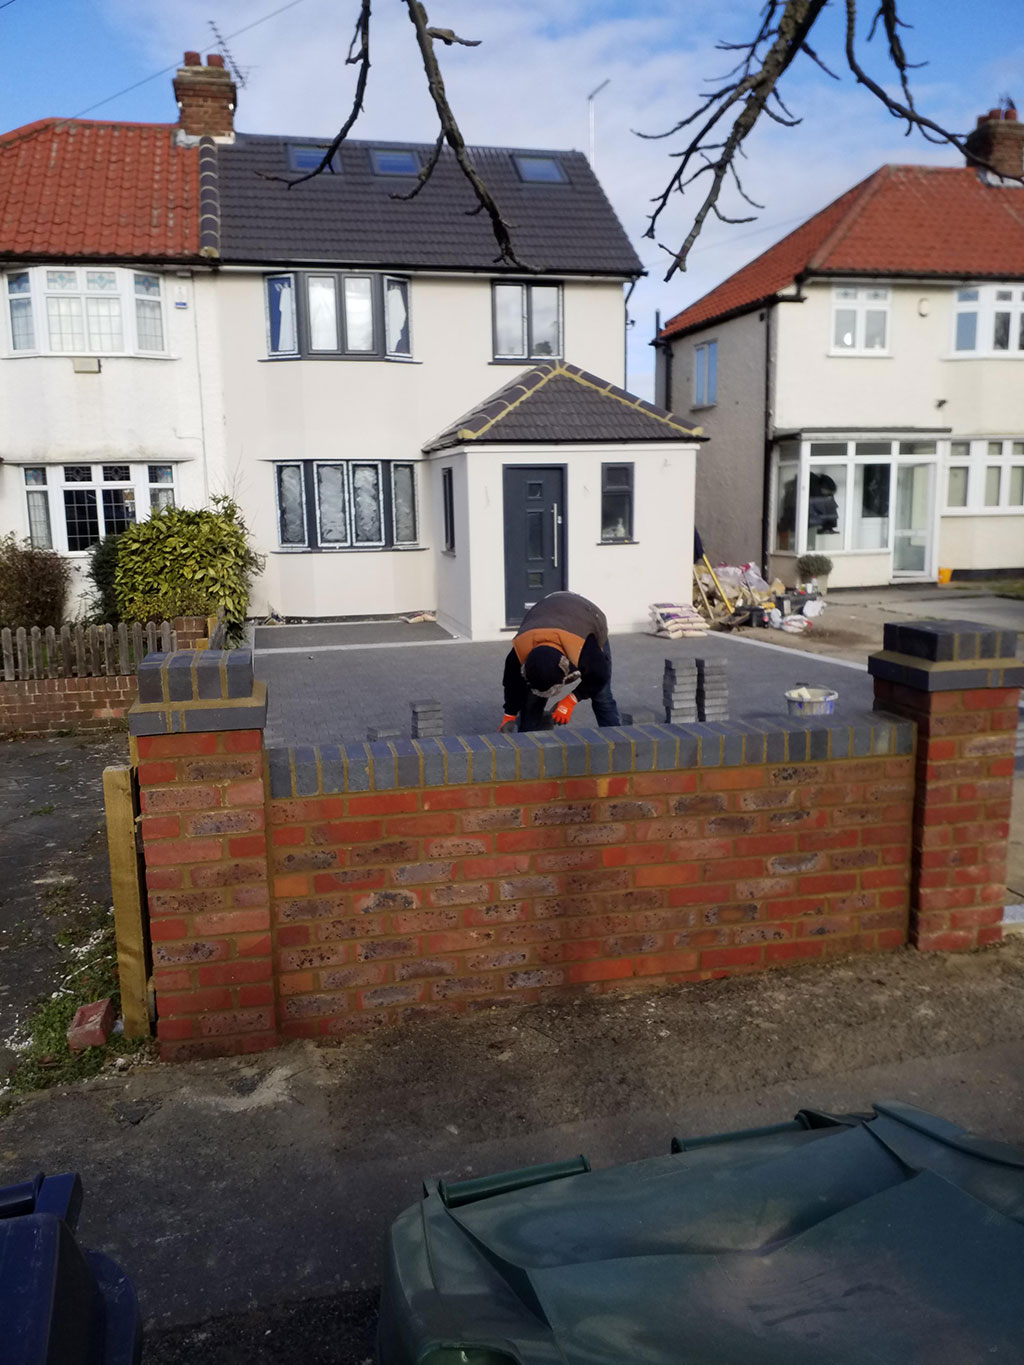
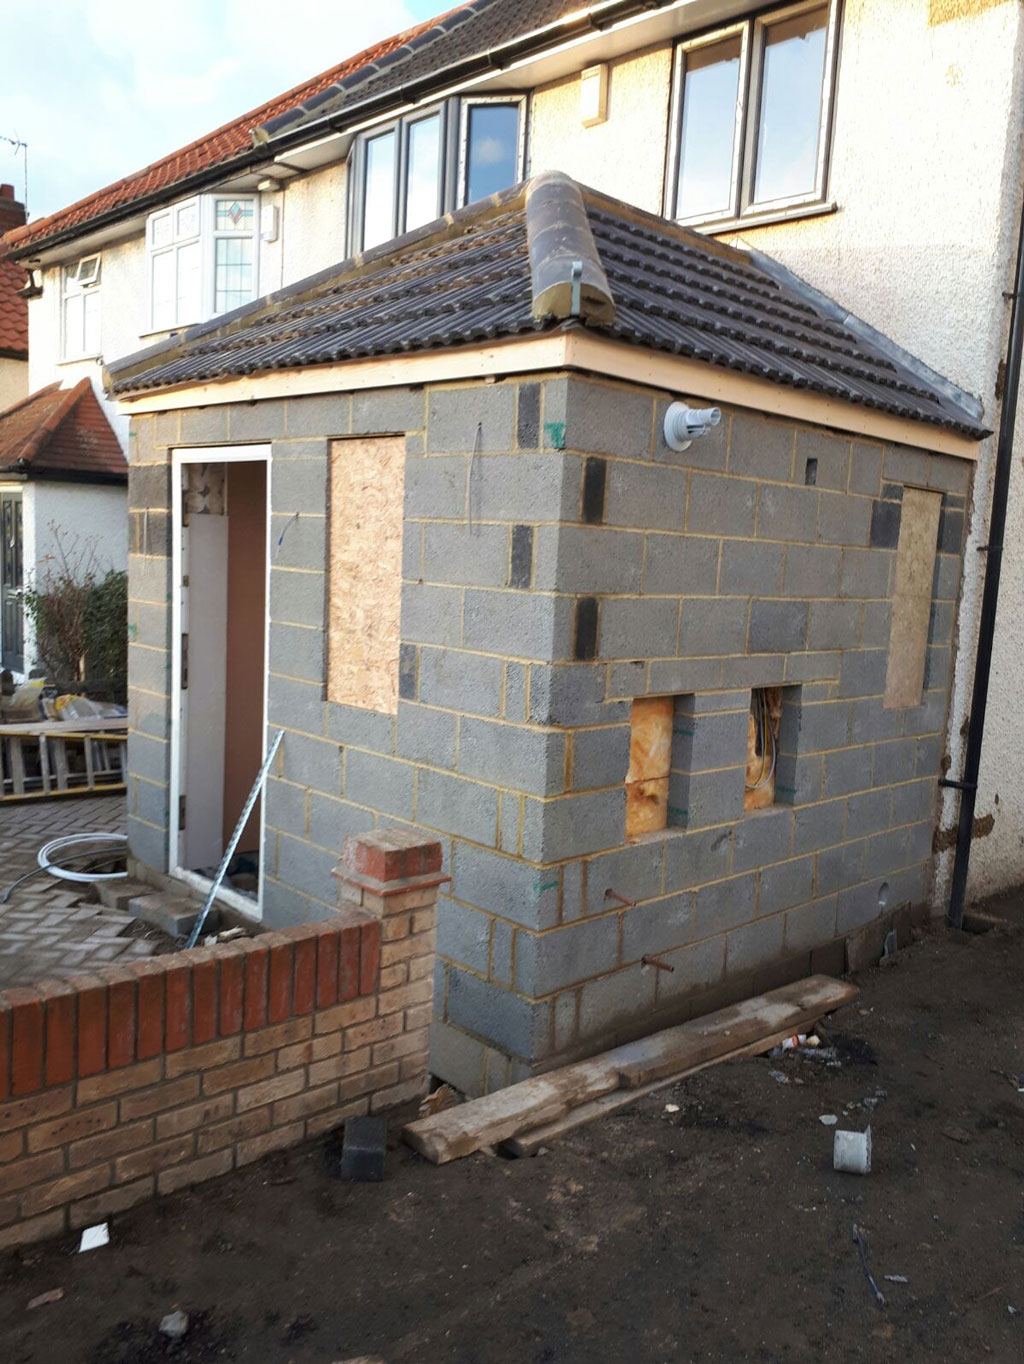
The porch we dug foundations, built block work walls with a hipped roof with Monocouche coloured render also doing the hole of the front of the house. we fitting outside light. complete with a new front drive tegula block paving and garden wall to the front of driveway.
Home, Commercial, Bespoke - However big, we’ll be there.
Head Office
Unit 1 Royfield Nurseries
Hamlet Hill
Roydon
Essex, CM19 5JU
Call Us
07931 383 982
EMAIL US
info@dhilimited.co.uk